
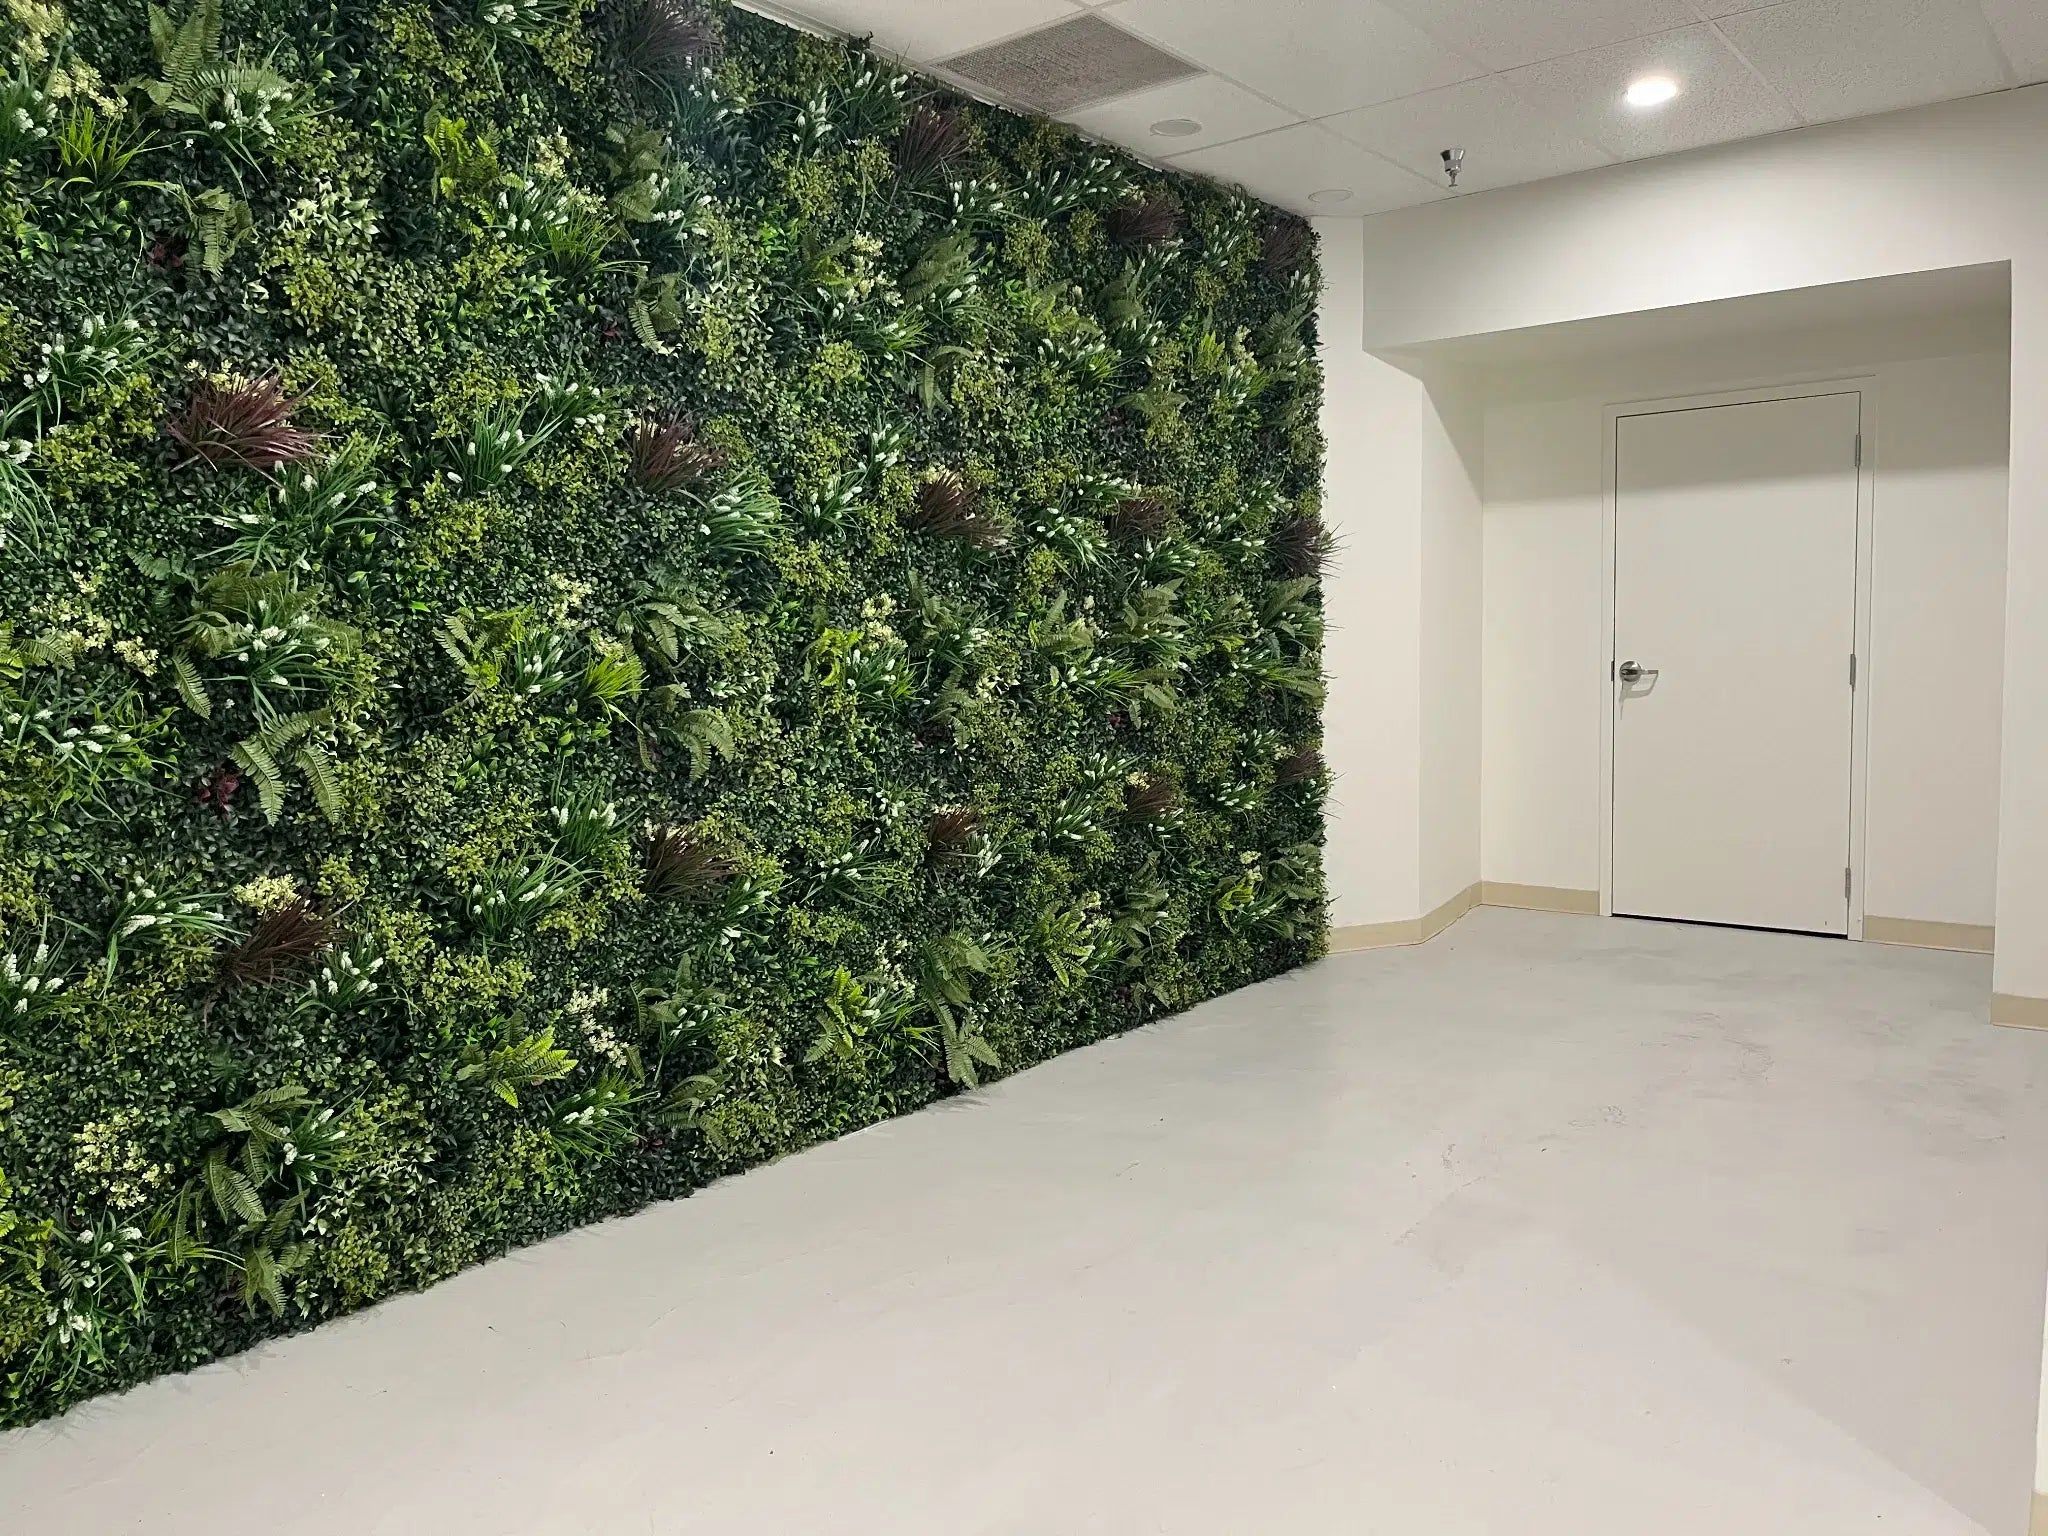
The transformation of this regional Australian showroom centred around one major design problem. The space had strong architectural structure and quality products, though the interior lacked visual depth and a clear focal point. Designer Plants supplied an artificial hedge wall installation using Luxury Vista Green Recycled Vertical Garden panels to reshape how the showroom looked, functioned, and photographed during daily commercial use.
The project focused on improving client perception, strengthening product presentation areas, and creating a polished commercial finish without introducing the maintenance demands associated with live greenery systems.
 Project Summary
This project involved the installation of an artificial green wall within a barn style horseware and dressage showroom located in regional Australia. The owners wanted the showroom to feel visually grounded, commercially polished, and better aligned with the quality of the products being displayed. The rear plaster wall became the central focus of the transformation because it sat directly within the primary sightline from the entrance.
Project Objectives
- Improve first impressions upon entry
- Create stronger visual depth across the showroom
- Build a premium backdrop for horseware displays and dressage equipment
- Reduce reliance on decorative styling pieces
- Avoid the maintenance demands of living greenery
- Install directly onto plaster surfaces without major renovation work
Products Used
- Luxury Vista Green Recycled Vertical Garden panels
- UV resistant artificial hedge panels
- Interlocking panel system suitable for plaster installation
Key Outcomes
- The showroom gained a defined visual focal point
- Product displays became clearer against the darker botanical surface
- The interior photographed better for digital campaigns and supplier presentations
- The greenery softened the industrial structure of the showroom
- The installation introduced strong visual texture without overcrowding the space
 The Problem with the Existing Layout
The issue centred around visual structure throughout the showroom.
Clients entering through the main archway immediately faced a blank rear wall with no material contrast, focal point, or surface texture, which caused the room to feel incomplete despite having quality finishes elsewhere.
The showroom also needed to function across several commercial uses:
- Product displays
- Supplier presentations
- Client consultations
- Seasonal merchandising
- Photography for digital campaigns
The existing wall reduced the impact of every one of those functions.
The owners also ruled out living greenery early in the planning stage because watering systems, plant replacement, mould risk, and ongoing upkeep made live installations impractical for a regional commercial setting.
The Vision Behind the Artificial Green Wall
The brief focused on creating visual depth without adding clutter.
The owners wanted the showroom to feel grounded, polished, and commercially prepared while still reflecting its rural setting.
An artificial green wall solved several design problems simultaneously:
- The layered foliage introduced texture across the largest uninterrupted surface in the showroom
- Deep green tones balanced the white plaster walls and grey flooring
- The botanical finish softened the industrial ceiling grid and black steel door hardware
- The installation created a stronger backdrop for leather goods, riding apparel, and display equipment
The Luxury Vista Green panels were selected because the foliage density varied naturally across the surface.
Many artificial hedge panels become visually repetitive across large installations, though this panel combination avoided that problem through variation in leaf scale, direction, and colour distribution.

Why Artificial Hedge Panels Were Selected
Commercial interiors require finishes that continue performing under daily use.
The selected artificial hedges addressed operational requirements alongside visual outcomes.
UV Resistant Construction
The showroom receives strong natural light throughout the day. UV resistant foliage helped maintain colour consistency across the installation.
Recycled Material Composition
The panels are manufactured from recycled LDPE, making them suitable for projects where material selection forms part of the planning criteria.
Low Maintenance Requirements
The installation eliminated watering, pruning, fertiliser use, pest management, and plant replacement.
Flexible Installation Method
The interlocking panel system allowed secure attachment directly onto plaster surfaces without major structural modification.
Surface Depth
The layered foliage created shadow variation under overhead lighting, preventing the wall from appearing flat during photography or in person.
The Challenge of Working Within a Barn Style Interior
Barn style commercial interiors can lose warmth quickly when large surfaces remain untreated.
This showroom combined white plaster walls, exposed ceiling grids, pale flooring, and wide open spacing, which risked making the room feel visually sterile without material contrast.
Placement became one of the most important decisions in the project.
The rear wall sat directly within the main sightline from the entrance archway. Positioning the artificial hedge installation there extended visual depth across the room and redirected focus towards the display zone.
The greenery also created stronger separation between circulation space and product presentation areas without adding physical dividers.
 The Artificial Hedge Installation Process
The installation focused on achieving continuous coverage across the plaster surface.
Panels were interlocked and trimmed where required to maintain clean alignment along edges and adjoining walls. The foliage placement also required consistency across joins so the wall read as one uninterrupted surface rather than individual sections.
Lighting influenced the final result significantly.
The ceiling downlights created tonal variation across the foliage layers, allowing different leaf textures to become visible from different points within the showroom, which improved the wall visually during movement through the space rather than from one fixed angle.
How the Finished Wall Changed the Showroom
The completed artificial hedge wall altered how the showroom functioned visually.
The rear of the room gained definition immediately, and clients entering through the archway now faced a textured focal point that anchored the entire layout.
Product displays also gained stronger visual separation from the surrounding architecture.
Leather finishes, metal hardware, and equestrian equipment became clearer against the darker botanical surface than they had against plain white plaster.
The wall also improved photography outcomes for digital marketing and supplier presentations by removing the glare and flatness created by the previous surface.
[AFTER IMAGE 4 HERE]
Why Artificial Hedges Suit Regional Commercial Projects
Regional commercial spaces often operate with tighter maintenance capacity and broader functional demands.
Artificial hedge panels reduce ongoing operational requirements while still delivering strong visual coverage across large surfaces.
For commercial interiors, this provides several practical advantages:
- No irrigation infrastructure
- No seasonal deterioration
- No watering schedules
- No soil, drainage, or mould concerns
- Faster installation compared with living systems
- Consistent appearance throughout the year
This makes artificial green wall systems suitable for showrooms, hospitality venues, office fit outs, retail environments, and event spaces where presentation affects customer perception daily.
Client Response After Completion
The owners noted an immediate change in how clients reacted upon entering the showroom.
“The room finally feels connected to the standard of the products we sell. The wall changed the way the entire space presents itself.”
They also valued the fact that the installation required no ongoing upkeep beyond occasional surface cleaning because that practical benefit carried long term value for a regional business managing daily operations.
A High Impact Commercial Upgrade Without Structural Renovation
This project demonstrates how artificial hedge installation systems can reshape large commercial interiors without major construction work.
The artificial green wall resolved visual imbalance, strengthened product presentation areas, and introduced material depth into a previously flat retail environment.
Most importantly, the installation achieved those outcomes using a surface solution suited to Australian commercial conditions and long term operational use.
Plan Your Next Upgrade with Our Artificial Hedge Installation
Commercial interiors often rely heavily on wall treatments to shape first impressions and improve spatial balance.
Designer Plants helps businesses across Australia transform their commercial interiors, retail environments, hospitality venues, and workplaces with our artificial hedge panels and green wall systems.
For businesses working with blank walls, low maintenance requirements, and high visibility client spaces, artificial hedges provide a practical way to reshape how the environment is perceived from the moment clients enter.
The only thing this wall needs is a round of applause. And it's not fake, it's just permanently perfect.