Many of our artificial green wall installations are straightforward. We get a flat wall, a clear surface, standard ceiling height, and direct access. You measure, you order, you install. The job is done in a day.
Then there are the spaces that require a different approach, and these are some of our favourite projects to work on because we get to deal with enclosed voids, internal light wells, narrow alfresco spaces between house walls, stairwells that open up to 3 storeys with no safe working platform.

These are all spaces where the wall itself is the easy part, and the access is the actual problem to solve. Recently, we worked on just that kind of project, and we wanted to share a bit about our process because it’s one of the most dramatic residential green wall installations we've delivered.
Why Artificial Greenery Works in Enclosed Spaces?
Contemporary Australian residential design increasingly features spaces that create drama through enclosure and height. These features look beautiful in architectural renders, and they create spatial interest in finished homes. And they almost universally include a prominent wall that no one knows quite what to do with.

A recent project we completed in an enclosed residential alfresco void is a great example of this. The client had built an outdoor kitchen within a semi-enclosed space between the external walls of the home. The kitchen was exceptional, but above it sat a tall rendered wall that looked… subpar, to say the least.
It sat in full view from the entertaining area, from the kitchen itself, and from a section of the home's interior. It was constantly visible, and it added nothing.
For such projects, there's a fundamental question that needs to be answered: what can live here?
The answer, in most cases, is nothing. Enclosed voids have limited light penetration, inconsistent airflow, and no viable path for an irrigation system without structural intervention.
A living green wall in a space like this would require plumbing, a dosatron fertiliser system, regular access for a plant technician, and the ongoing replacement of whatever dies. If the space requires scaffolding to begin with, that maintenance contract becomes a recurring logistical and financial burden that most homeowners are not prepared for.
Artificial panels remove this problem entirely, because once installed, the wall is finished. The UV-resistant panels we use in semi-outdoor applications carry UVTex inhibitors bonded within the leaf during manufacturing, which means they perform in the variable conditions of an enclosed outdoor void without degrading. Our guide to UVTex versus FireTex specification explains when each applies, and it’s especially relevant for any enclosed or semi-outdoor space.
How We Plan Access Before the Installation
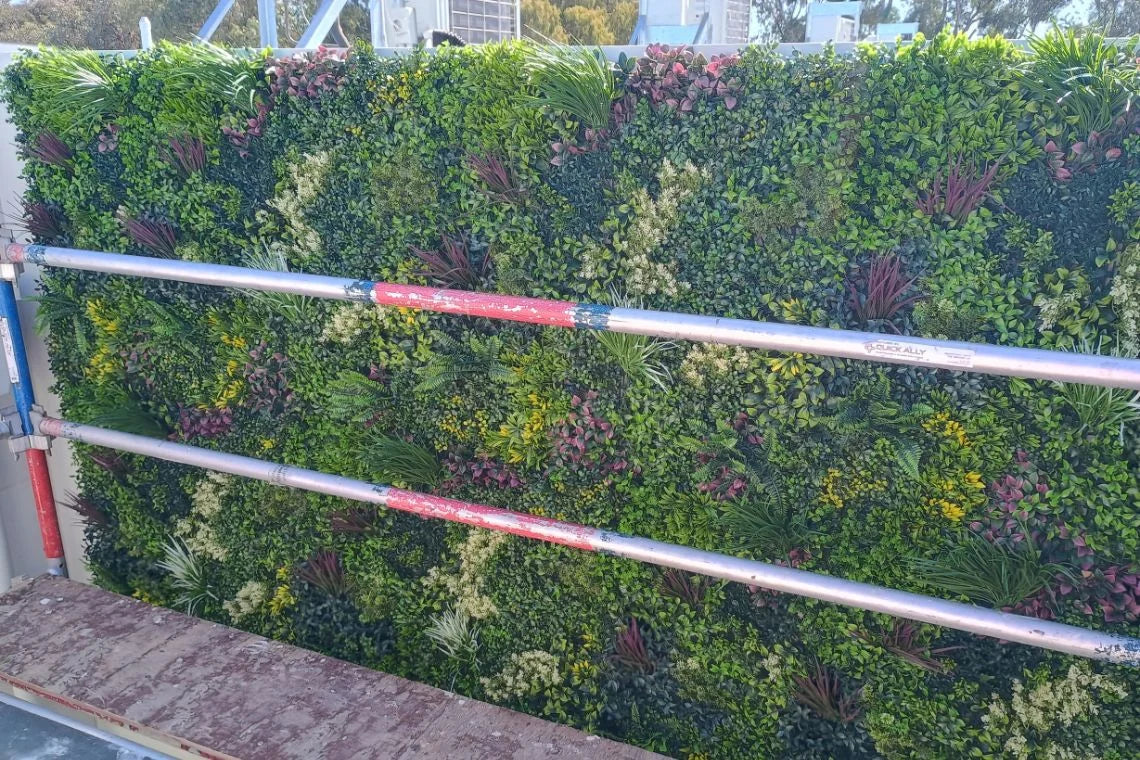
For the alfresco void project, the wall height and the narrow footprint of the space made standard ladder access unsafe for working at height. Our team required multi-level aluminium scaffolding, rated to SWL 225kg per platform, erected within the space before starting work. This gave our installers a stable, level working platform at every height the wall required.

The reason this matters for the outcome is precision. Panels installed from a stable scaffold platform are installed with the same accuracy at 5 metres as at ground level, and the result looks like it was designed to be there.

Our general approach for elevated or confined-access installations:
-
Assess access constraints during the consultation. Every challenging space has a known solution; the planning conversation is where we identify which one applies.
-
Work top-down where possible. We set the upper panels, level them, and join them before adding the lower panels. We try to ensure the eye-level section is always the last to be installed, with the full context of the upper wall complete.
-
Factor access setup into the timeline. We calculate how long it would take for scaffolding erection, installation, and foliage adjustment. Typically, it’s a two-day project, but for extremely complex situations, it might take longer. We communicate this clearly before work starts.
For comparison, our pool fence transformation project presented a different access challenge, where we dealt with a restricted space alongside a pool where standard installation equipment couldn't be used. While the space itself was different than this one, we solved it using a similar first-principles planning approach.
Choosing the Right Greenery for a Hard-to-Access Space
In a space that’s architecturally prominent, but difficult to reach, the product choice carries more visual weight than it would in a large, open-wall installation. This means that, more often than not, a single-species panel (or one that’s fairly simple) won’t work well, because the space requires a focal point.

For this alfresco project, we specified the Luxury Evergreen Rainforest Artificial Vertical Garden, which has a mixed botanical composition, with multiple foliage types including broad-leaf varieties, fern forms, grass-like species in green and burgundy tones, white flowering clusters, and palm-frond elements. The variation in species, tone, and texture creates a wall that looks different at different distances and under different lighting conditions throughout the day, so you’ll always have something interesting to look at.

The principle we apply to any high-visibility confined installation: the wall should reward being looked at. If a space is architecturally distinctive, the greenery within it should match that standard. Our Luxury Triptych Set is one of the products we reach for most often in these contexts because it’s designed to eliminate the pattern repetition and remove any outstanding monotony.


The most common thing clients say when they contact us about a challenging space is some version of: "I wasn't sure if you'd be able to do this." The answer, in almost every case, is that we can.

The spaces that feel too complicated are often the ones that end up most worth doing (and the ones our team loves working on most).
Come and See the Range Before You Commit
For challenging or large-scale projects, we always recommend seeing the product in person before you place an order. The density, the foliage quality, and the tonal variation between panel types are things a product photo communicates partially and a showroom visit communicates completely.

Our Braeside showroom carries the full range of mixed botanical, UV-rated outdoor, and multi-species panels. Bring photos and rough dimensions of your space, and our team will give you a product recommendation, a coverage calculation, and a clear picture of what the access setup for your specific space would involve.

We’re open Monday to Friday (9 am - 5 pm) and Saturday (9:30 am - 1:30 pm) at 5 Kevlar Close in Braeside, VIC, and we’d love to show you around. In the meantime, here’s what you should expect from your visit:
Finishing Thoughts
The spaces that feel architecturally unresolved are often the ones that have the most potential. An enclosed space with a hard-to-reach empty wall is a high-visibility, high-impact zone in a home. So, when that’s properly addressed, it becomes the most talked-about design feature in the space.
We plan the access before we plan the panels, we choose the product for the context, not just the budget, and we give clients an honest assessment during the free consultation rather than discovering complications on site. That's the approach that produces results worth photographing and spaces worth spending time in.
FAQs
-
Can you install green wall panels in an enclosed stairwell or indoor courtyard?
-
Yes. We regularly install in spaces that require scaffolding or specialist working platforms for safe access at height. The access approach is determined during the initial consultation, so this is something we’d work through with you during a consultation.
-
Do artificial green walls work in spaces with limited natural light?
-
Yes, this is one of the primary advantages of artificial green walls over living walls. Artificial panels require no light and perform identically in a fully enclosed space as they do in a sun-exposed outdoor wall. You don’t need any supplemental grow lighting, irrigation, or light-dependent plant health management.
-
How much additional time does scaffolding add to a green wall installation?
-
The full project may run across two days. Straightforward scaffold setups in residential spaces typically add half a day to one day to the overall project timeline, but depending on the complexity of the project, they may add more. We can’t say for certain until we see the space and the breadth of the project.
-
What panels work best in a high-visibility enclosed architectural space?
-
Multi-species mixed botanical compositions outperform single-panel styles in confined high-visibility spaces. The tonal and textural variation creates depth that looks natural at close range. We recommend the Luxury Triptych Set and mixed botanical UV-rated panels for applications like this.
-
Why is artificial greenery more practical than a living wall in a hard-to-access space?
-
A living wall in a confined space requires permanent irrigation infrastructure and regular maintenance access, both of which become significant logistical and financial obligations when the space requires scaffolding every time someone needs to reach the wall. Artificial panels require no access after installation. The wall is finished on day two and stays that way.