
In a Nutshell
- Client: Aged care centre
- Products Used:
- Results:
- Ffully transformed the uninviting construction shells into resort-style displays
- Created a warm atmosphere for residents, staff, and visitors
- Managed a scalable installation approach that will carry to the other side
Before Our Collaboration
Aged care environments carry a design responsibility that most commercial spaces don’t. Every element directly affects how residents feel in the space day to day. Calmness and warmth should never be decorative luxuries in aged care. Instead, they should be design outcomes that influence wellbeing.
This particular centre was mid-renovation when our team was brought in. The north side of the building had four large built-in planter boxes – purpose-built infrastructure that was structurally complete but, unfortunately, visually incomplete.
The client needed a plant stylist who could advise on how to fill those boxes that was appropriate for an aged care setting, and required no maintenance from the centre’s staff.
After exploring their options, they reached out to our team at Designer Plants for a styling consultation, and our work began.
The Problem
The core challenge was one we see regularly in commercial renovation projects: the build finishes, and the atmosphere still isn’t there. The planter boxes, which were positioned along a wall of framed, frosted-glass panels in a break room or lounge area, were structurally prominent.
 Left empty, they made the space look incomplete, even clinical. If the staff had filled these incorrectly, they’d look out of place or require constant upkeep that nobody would have the time to manage.
The client needed greenery that was lush enough to make an immediate visual impact, realistic enough to look natural in the space, and robust enough to require nothing more than occasional dusting.
Real plants were not a viable solution because the watering schedules, soil maintenance, pest risk, and variable light conditions in a renovation environment were simply too much to keep up with. The brief was clear, and our team got started.
During the Process
Our collaboration began with a site consultation to understand the scale of the space and the aesthetic the client was working toward.
The room itself was mid-fit-out: the planter box framing was in position, the frosted-glass panelled wall was installed, the cabinetry was partially in, and the space was still an active construction site.
This allowed us to plan the styling before the room was finished, rather than retrofitting a greenery solution around completed furnishings. For our team, that’s always the dream.
 We assessed the height of the planter boxes and the ceiling height to determine which product types and heights would give the right proportions. The framed glass panels behind the boxes told us the plants needed to stand in front of them with confidence.
Thus, we recommended a combination of 4 products across the planter length.
The Solution
With the brief confirmed, we specified and styled the following 4-product combination across the completed planter boxes:
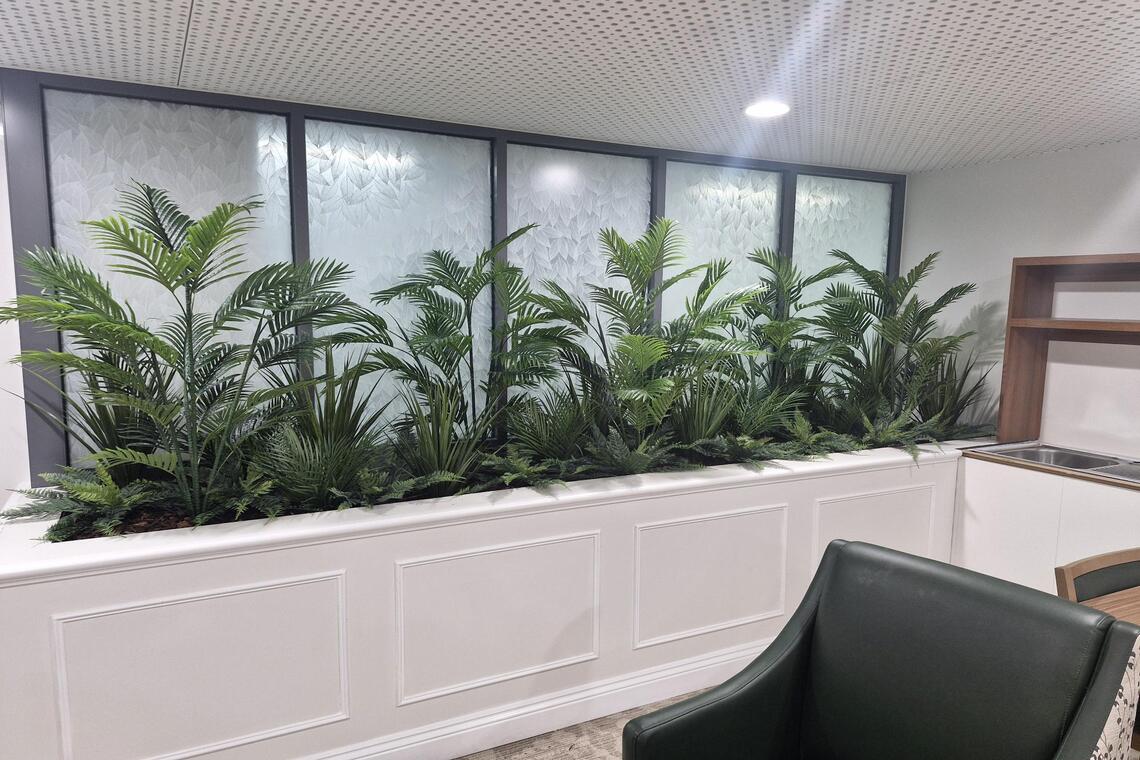
- The 120-cm Potted Bushy Artificial Areca Palm Tree to form the structural backbone. We added multiple specimens at intervals to create a continuous canopy line, so that their arching fronds could spread generously above the planter edge and establish the scale of the display.
- The 50-cm Premium Artificial Areca Palm Tree to fill the mid-level zone between the taller palms and add density at a lower height so that we achieve layers.
- The 75-cm Potted Artificial Long Grass Yucca Grass to introduce textural contrast throughout with its grass-like form providing movement and softness. Yucca plants are also great for commercial environments.
- At the base, the 60-cm Premium Artificial Australian Fern completes the floor layer and anchors the arrangement at ground level.
 In the end, we got a planter running the full width of the glass-panelled wall, dense with layered tropical greenery. Against the frosted glass and recessed ceiling lights, the combination creates a warm, resort-style feature that changes the character of the room.
After the Process
 The transformation is as clear as any we’ve seen. Where there was bare construction framing, there is now a dense, living-quality artificial tropical garden that anchors the room.
For residents and staff who use this space daily, the practical outcome matters as much as the aesthetic one. No one on the care team is responsible for watering, pruning, repotting, or replacing anything.
The plants look exactly like this today and will look exactly like this in five years, thanks to our proprietary technologies and built-in UV-resistance.
Staff time is precious in an aged care environment, and consistency matters exponentially, so that reliability is as important as the visual result.
Next Steps
The north side of the aged care centre is complete, and the result has confirmed the approach we’ll carry into the second phase.
Once renovations on the south side of the centre are finished, our team will return to style the remaining two planter boxes using a similar product mix so that we create a consistent aesthetic across the full length of the space.
This is one of the advantages of working with an artificial plant specialist from the design phase of a renovation rather than after the fact: the brief is clear, the product is specified, and scaling the installation to additional spaces is straightforward.
If you’re working on a commercial renovation, fit-out, or any project involving built-in planter boxes or feature greenery, we’d love to help you plan it from the start. Our artificial bamboo and palms collection is a strong starting point for projects like this one, and our team is available for a free consultation before the first product is ordered.
Or visit our showroom at 5–7 Kevlar Close, Braeside VIC 3195 and see the full range of commercial-grade artificial plants in person.